
Photo Gallery
The gallery runs more than 30 images covering interiors, shared amenities, and the grounds. Photos of these townhomes for rent in Castle Rock move from kitchens and closets out to the pool deck and the garage exteriors, so the finish level is clear before you book a visit.






.png "Modern Living Room")

.jpg "Bedroom With Mirror")
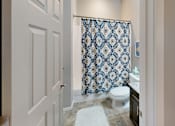
.jpg "Large Bathroom")

.jpg "Gorgeous Bedroom")





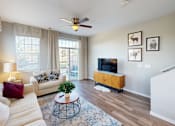
.png)
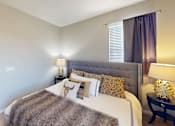
.jpg)
.jpg)

.jpg)
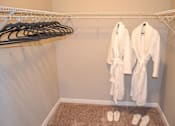



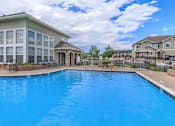
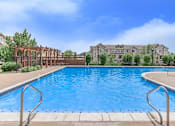
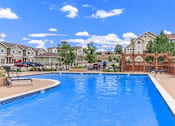
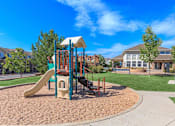
A Closer Look at the Black Feather Gallery
The images fall into three groups: what sits inside the homes, what residents share, and how the property reads from outside.
Kitchens and Living Spaces
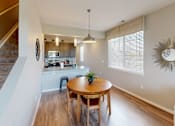
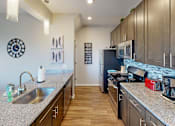
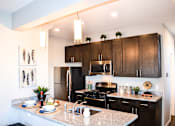
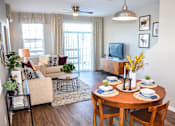
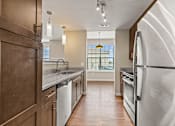
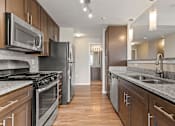
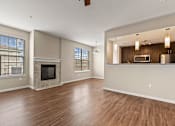
Interior frames show kitchens with stainless steel appliances and granite countertops, a double stainless sink, and breakfast bar seating. Living room images include one home with a gas fireplace open to the kitchen, along with dining areas photographed in a two-bedroom model.
Bedrooms, Baths, and Storage


Most of the bedroom and bathroom shots come from the two bedroom model, and one image shows a walk-in closet with a dressing area. Another captures a washer and dryer in a laundry room inside the home, worth a look if you have been comparing communities that run a shared laundry instead.
Pool, Fitness Center, and Playground






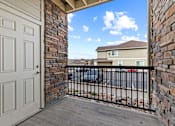
Three separate pool photos and two of the fitness center give a fuller read on the shared spaces than a single frame would. A playground frame completes the shared amenity set, and a balcony shot gives a sense of how much usable outdoor space comes with a home.
Exteriors and Grounds
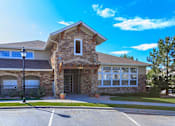
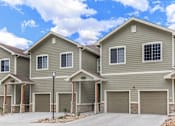
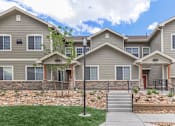
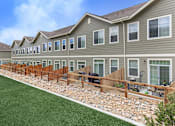
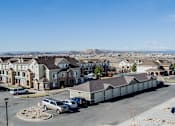
Exterior photos take in the Black Feather buildings, the landscaping, patios, and garages, plus wider shots looking out from the property. Castle Rock sits at about 6,200 feet on the Front Range, and select homes here are listed with mountain or partial mountain views.
Browse the full gallery, then arrange a walkthrough with our team.